What does 75 percent open space mean for residents? How the ratio works, what counts as open, and how it shapes daily life. Explore the guide
Developers often quote an open space figure, but few buyers know exactly what it measures. So, what does 75 percent open space mean in practice? In simple terms, about three-quarters of a site's land is left free of buildings, and how that space is arranged matters as much as the number itself. This guide explains how the ratio works, what usually counts as open, and how it changes daily life, using Embassy Whitefield's 17.8-acre plan as an example. See the master plan overview on our homepage for the full layout.
How the Open Space Ratio Works
The open space ratio apartments projects quote compares the land left free of buildings with the total land area. At Embassy Whitefield, the land covers 17.8 acres, and about 75% of it stays open. That means the towers, clubhouse, and other structures occupy roughly a quarter of the ground.
Open space usually includes lawns, landscaped gardens, play areas, sports courts, walking paths, and water features. Ask each developer exactly what it counts, since definitions can vary from project to project.
A ratio on its own does not tell you how the space is arranged, which matters just as much as the number.
The open ground at Embassy Whitefield includes the central green, a lake-front promenade with seating, a jogging and cycling track, and play areas such as a toddler zone and sand pit.
Item | Embassy Whitefield |
|---|---|
Land area | 17.8 acres |
Open space | ~75% |
Homes | ~986 |
Towers | 8–9, G+19 to G+27 |
Clubhouse | ~35,000 sft, inside the central green |
What Does 75 Percent Open Space Mean on the Ground?
Arrangement turns the number into something you can feel. At Embassy Whitefield, the towers sit along the edge of the site in a crescent, leaving one large central green rather than many small patches. Parking goes into multi-level basements, keeping the podium and green largely free of cars.
In daily terms, that means a short walk from any tower to the pool, courts, or co-working lounge, with no roads to cross. It also means more distance between homes and a wider outlook from most windows. Our guide to connected tower design explains how the crescent achieves this.
Open space also changes the noise and light around a home. With more distance between buildings and the main activity spread across a large green, homes facing the open ground tend to feel brighter and calmer than those facing a narrow gap.
Low Density Living Bangalore Buyers Value
Low density living Bangalore buyers look for is about how crowded a place feels. Density depends on how many homes share the land and how tall the buildings are. A project can have tall towers and still feel open, provided the ground around them is generous and well planned.
Embassy Whitefield places about 986 homes on 17.8 acres, with heights from G+19 to G+27. Concentrating homes in taller towers along the edge is what allows so much of the ground to stay open, which is the trade-off behind most high-open-space plans.
Compare density on equal terms by looking at homes per acre and the share of open ground together. A project with fewer homes per acre but little open space can feel more crowded than one with more homes stacked in taller towers around a generous green.
Why Open Space Matters Over Time
Open space tends to hold its appeal as an area develops. As new buildings rise around a site, the green inside a well-planned community becomes more valuable, not less. It also supports landscaping, rainwater harvesting, and cooler surroundings across the site.
For families, open space means room for children to play and older residents to walk safely. Investors benefit too, since open space is one of the features tenants and later buyers notice first. Our guide to the pros and cons of large gated communities weighs this alongside other factors.
Maintenance is the other side of open space. Lawns, trees, and paths need care, and the cost shows up in maintenance charges, so ask how landscaping will be managed and funded once the community is handed over.
Comparing Open Space Between Projects
Compare ratios on the same basis, and look at how the space is arranged, not just how much there is. Ask what counts as open, whether it sits in one place or many, and how much of it is car-free. Our team can walk you through the Embassy Whitefield master plan and point out how its open space is used.
A site visit makes the difference clear, since the scale of a central green is easiest to judge on the ground.
Walking the site from one end to the other shows how the space connects.
FAQs
What does 75% open space mean?
About three-quarters of the site's land is left free of buildings.What usually counts as open space?
Lawns, gardens, play areas, sports courts, walking paths, and water features, though definitions vary.How large is the Embassy Whitefield site?
17.8 acres, with about 75% kept open.Can tall towers still feel low density?
Yes, if the ground around them is generous and well planned.Is the central green car-free?
Parking is in basements, keeping the green largely vehicle-free. Ask our team for the master plan.
Continue Reading
Related Articles

What Is Driving Bangalore Real Estate Growth in 2026?
What is driving Bangalore real estate growth? Jobs, transport, land supply, and buyer demand explained, with Whitefield as an example. Explore the drivers
Whitefield IT Corridor Impact on Housing Demand: The Link Explained
Whitefield IT corridor impact on housing demand: how offices at ITPB, the EPIP Zone, and Brookefield shape buying and renting. Explore the link
Global Capability Centres Impact on Bangalore Housing: What It Means
Global capability centres impact on Bangalore housing: how GCC hiring shapes demand for homes to rent and buy in corridors like Whitefield. Explore it
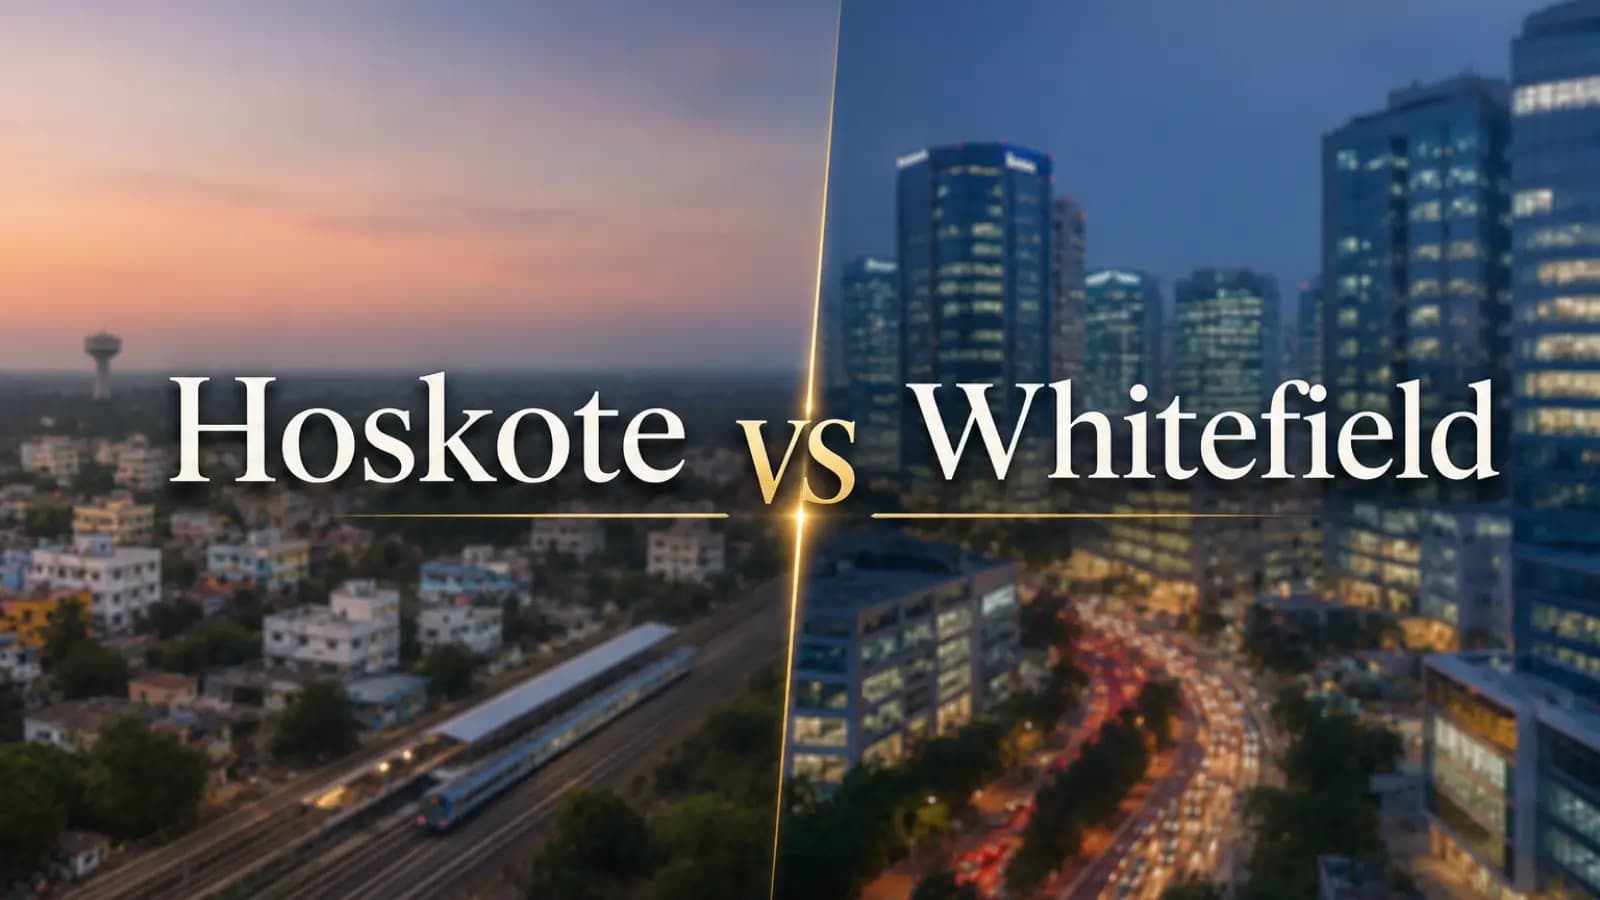
Hoskote Industrial Area Growth: What It Means for Nearby Homes
Hoskote industrial area growth: how industry and logistics north of Whitefield shape jobs, traffic, and housing nearby. Explore what it means for buyers