Floor Plan
Embassy Whitefield floor plan guide: sizes and formats
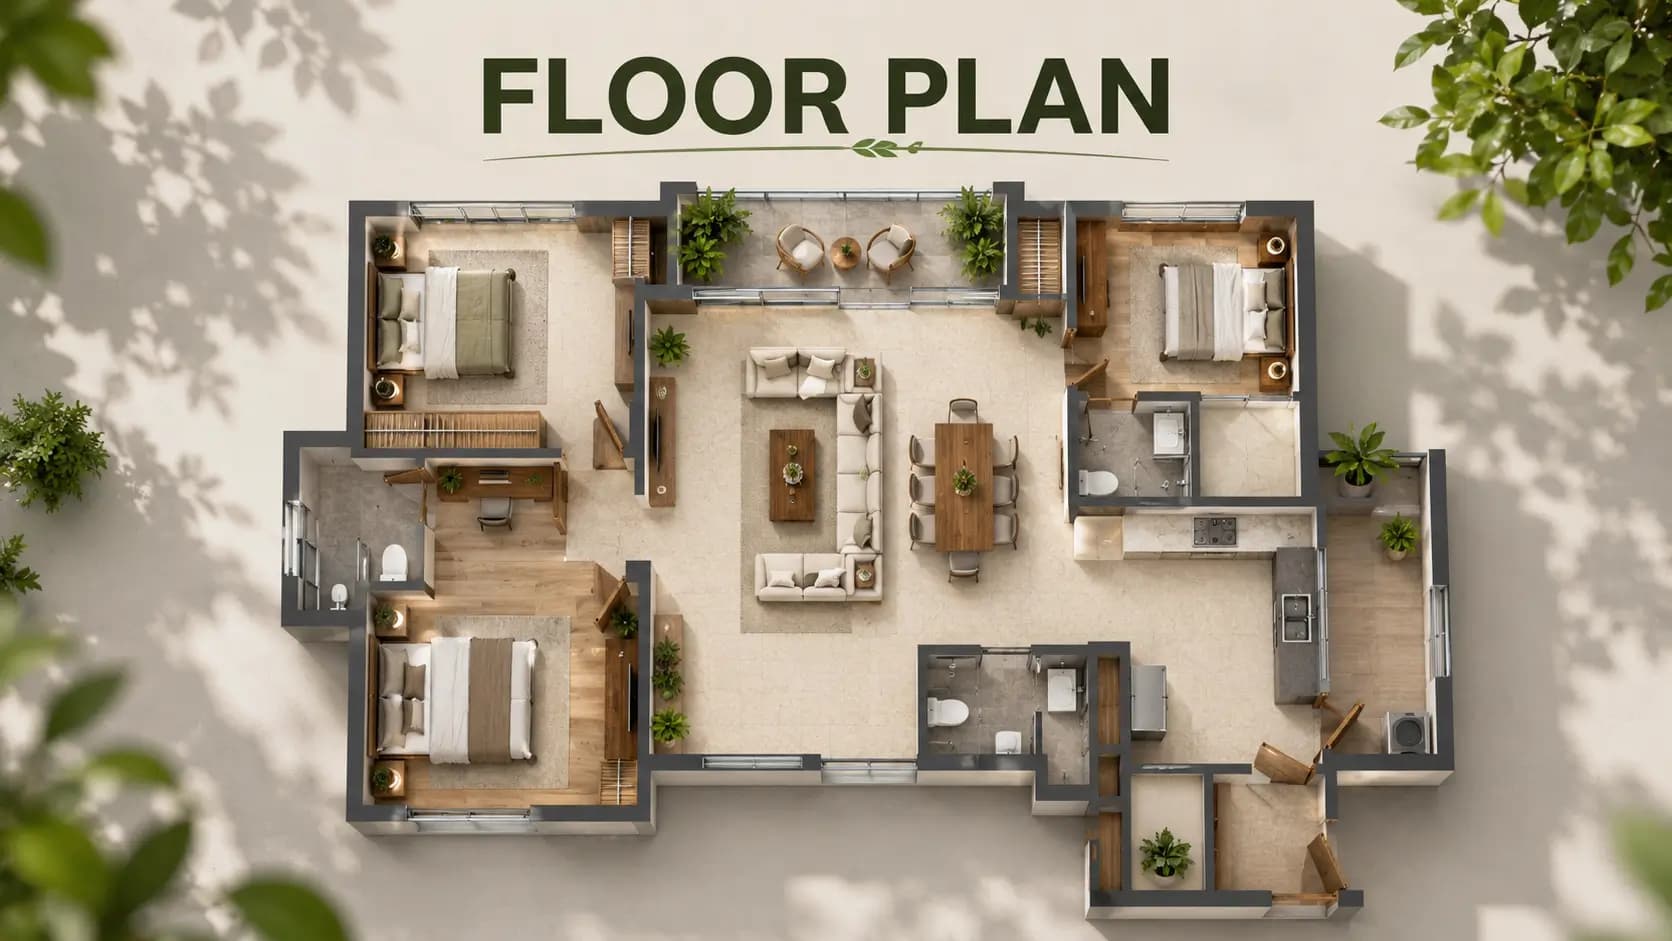
All Embassy Whitefield floor plans begin with the same common setting, a crescent of contiguous towers around a central green, with Bhodanahosahalli Kere approx. 200 m away and a 35,000 sft clubhouse in the centre of the site. Every house is different in the space and the way it is used. In this piece we break down the four various formats, their sizes, how many of each type are planned and who each one best suits. It also explains the distinction between carpet, built up and saleable space so that when the final designs are provided you will be able to read them with confidence and understanding. All sizes on this page are approximate saleable area ranges. The official launch is planned for FY 2027, after which the data, room sizes, and balcony sizes will be finalised in the RERA file.
✦ Embassy Whitefield unit configuration
The Embassy Whitefield has 986 units in four different types - 2 BHK, 2.5 BHK, 3 BHK and 3.5 BHK. The unit sizes for Embassy Whitefield in the accompanying table are representative saleable-area ranges so that the weighted average will correspond to the project’s own numbers. The average unit size in Embassy Whitefield is about 1,623 sft and the Embassy Whitefield saleable area over the entire project is about 1.6 million sft. The 3 BHK accounts for about half of all housing, with the 2 BHK and 2.5 BHK each accounting for roughly one fifth, and the 3.5 BHK a smaller top tier. This allows first-time homeowners, growing families and larger households to all find a fit in the same community and similar shared amenities.
Configuration | Indicative size | Share of homes | Homes (approx.) |
|---|---|---|---|
2 BHK | ~1,150–1,250 sft | 21% | 207 |
2.5 BHK | ~1,400–1,500 sft | 21% | 207 |
3 BHK | ~1,700–1,850 sft | 47% | 464 |
3.5 BHK | ~2,100–2,300 sft | 11% | 108 |
✦ Embassy Whitefield 2 BHK floor plan
The Embassy Whitefield 2 BHK floor plan is the entry level and the natural entry for many buyers. The size of 2 BHK apartments at its Embassy Whitefield is roughly 1150-1250 sft which is perfect for couples, young professionals working in the Whitefield tech belt and buyers intending to rent out the residence. Some 207 dwellings, or 21 percent of the total, are designed this way. The 2 BHK is also suitable for owners who may move out later and would like to rent it out instead of selling it as there is a lot of tenant demand from ITPB, EPIP Zone and Brookefield for this size. The carpet area of 2 BHK at Embassy Whitefield will be mentioned in the RERA file and we will update the exact carpet area with room by room plan soon after it is out in formal launch.
✦ Embassy Whitefield 2.5 BHK floor plan
The Embassy Whitefield 2.5 BHK floor plan is an upgraded version of the 2 BHK floor plan with a flexible study or utility room. Embassy Whitefield 2.5 BHK Apartment Size: Size approx. 1,400–1,500 sq ft This is great for couples working from home 2-3 days a week since it gives a room with a door for a laptop instead of a spot in the bedroom. Good investment for anyone looking for a 2.5 BHK layout on the Whitefield side. The extra space can serve as a guest room, a place for the kids to study or just extra storage space as the family expands. This format is used by 207 residences (21% of the total). It’s the perfect middle ground between a 2 BHK and a 3 BHK and provides you the true day to day flexibility without the big size change. It has shared use of the green, pool and courts as do all other properties.
✦ Embassy Whitefield 3 BHK floor plan
The anchor for the project is the Embassy Whitefield 3 BHK floor plan with roughly 464 houses or 47% of inventory. Embassy Whitefield 3 BHK flats are around 1,700–1,850 sft and are large enough to accommodate children’s bedrooms, a guest room or a home office for growing families. This is the plan most dual-income households along the route will move up from a smaller apartment to. Saleable and carpet estimations could vary quite a bit from project to project therefore individuals who are comparing 3 BHK flat size in Whitefield new launch developments, should compare apple to apple, after the final areas are in records. Embassy Whitefield 3 BHK carpet area will be as per RERA registration and our staff will show you the same side by side with suggested range here so that you can understand what exactly you are getting.
✦ Embassy Whitefield 3.5 BHK floor plan
The Embassy Whitefield 3.5 BHK floor plan is top tier with around 108 homes or 11% of the total. The Embassy Whitefield 3.5 BHK flat is approx. 2,100-2,300 sft and has three bedrooms with a study or utility room. It is a 3.5 BHK apartment in East Bangalore which is suited for big and multi-generational families who want a separate room for the elderly, a home office or a separate study for older children without relocating to an independent house. Also the rarest format in the plan by its limited quantity. Like all the other houses here it faces the shared centre green and clubhouse so the extra space has the same access to the pool, courts and lake-front promenade as the rest of the community.
✦ Carpet area, built-up area and saleable area
Cost sheets normally show three separate things and it is crucial to know which you are looking at. The carpet area is the actual usable floor area within the walls of the house. In the built-up area the wall thickness and sometimes balconies are included. The saleable area comprises a pro-rata share of the common areas which include the lobbies, corridors and lift cores. The sizes on this page are saleable areas. The RERA file would reveal the Embassy Whitefield carpet space for each format, the Embassy Whitefield built up area, room sizes and balcony sizes at the formal launch of FY 2027. Until then, we take the statistics provided as a planning reference and not a contractual term. Our experts will indicate any variation between these ranges and the registered statistics so you may compare like for like before converting an EOI.
✦ Embassy Whitefield apartment layout
The Embassy Whitefield apartment design is crescent shaped. Units on the outer face have views of the lake front and trees, units on the inner face look out over the centre green so most people have an open view rather than look at another tower across a short distance. The 2.5 BHK and 3.5 BHK types are designed to be robust Embassy Whitefield roomy apartments for hybrid workers and bigger families, with an additional study or utility room. The same common core with 35,000 sft clubhouse, pool and courts a short walk away is open to all the types thus choosing between the designs is truly about size and expense, not proximity to amenities. While you are getting the plans also check for carpet area vs saleable area, direction of living room and balcony, is the house lake-front side or green facing side.
✦ Which format suits you?
Format | Best suited to |
|---|---|
2 BHK | Couples, young professionals, rental investors |
2.5 BHK | Hybrid workers who need a separate study |
3 BHK | Upgrading families; the project's core format |
3.5 BHK | Larger and multi-generational families |
Frequently Asked Questions
The project is planned with 2 BHK, 2.5 BHK, 3 BHK and 3.5 BHK homes, with approximately 986 homes in total.
The indicative 2 BHK size is approximately 1,150–1,250 sft, with around 207 homes planned in this configuration.
The indicative 3 BHK size is approximately 1,700–1,850 sft, with around 464 homes planned, representing roughly 47% of the indicative inventory.
Carpet area refers to the usable floor area inside the walls. Built-up area adds wall thickness and may include certain balcony areas, while saleable area also factors in a proportionate share of common areas.
Final room dimensions, carpet areas, balcony sizes and related details are expected to be fixed in the RERA filing at the formal launch, which is expected in FY2027.
Latest Blog

What Is Driving Bangalore Real Estate Growth in 2026?
What is driving Bangalore real estate growth? Jobs, transport, land supply, and buyer demand explained, with Whitefield as an example. Explore the drivers
Whitefield IT Corridor Impact on Housing Demand: The Link Explained
Whitefield IT corridor impact on housing demand: how offices at ITPB, the EPIP Zone, and Brookefield shape buying and renting. Explore the link

Global Capability Centres Impact on Bangalore Housing: What It Means
Global capability centres impact on Bangalore housing: how GCC hiring shapes demand for homes to rent and buy in corridors like Whitefield. Explore it

Hoskote Industrial Area Growth: What It Means for Nearby Homes
Hoskote industrial area growth: how industry and logistics north of Whitefield shape jobs, traffic, and housing nearby. Explore what it means for buyers

Karnataka Stamp Duty Rates 2026: A Guide for Bengaluru Buyers
Karnataka stamp duty rates 2026: slabs, cess, surcharge, the 2% registration fee, and guidance value explained for Bengaluru buyers. Explore the guide
Bangalore Metro Expansion Impact on Property: What Buyers Should Know
Bangalore metro expansion impact on property: how new lines shape demand, what Phase 3 covers, and how to judge a home's distance to a station. Explore
Book a Site Visit —
Floor Plan
Share your details and our sales team will reach out shortly to arrange a private walkthrough.