Gallery
Embassy Whitefield images: the plan, the setting and the site
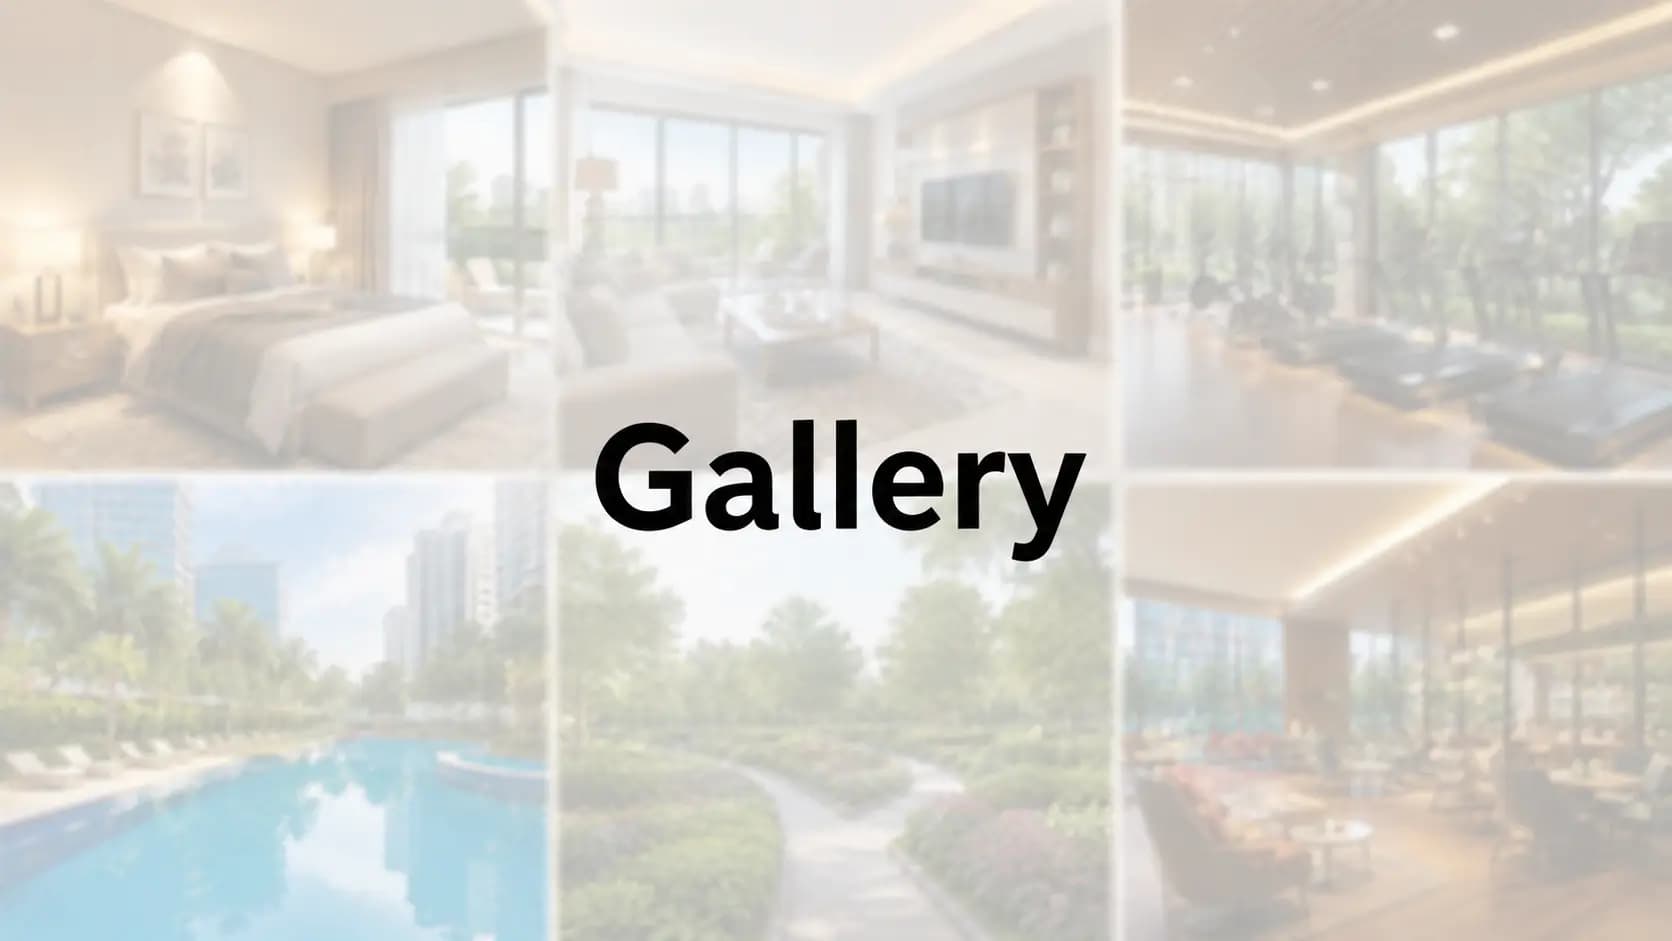
Embassy Whitefield images show you the picture painted by the numbers: A crescent of connected towers, a ~35,000 sft clubhouse within a central green, a lake approximately 200 m away and about 75% of a 17.8 acre site left open. As the project is still in the pre-launch phase, new renders and site upgrades will be rolled out in phases as the project proceeds towards formal launch planned in FY2027. This page describes what each set of graphics depict, what to look for in each one and how to acquire the latest versions from our staff. It also includes the 3D walkthrough, virtual tour, sample flat and construction images with a clear note on which of these are accessible now and which will come later so you know exactly what to ask for at each stage.
✦ Embassy Whitefield project photos and renders
The renders have been grouped into four viewpoints and each pair of Embassy Whitefield photos corresponds to a planning choice, so the graphics and the data convey the same story. The tower views show the linked crescent rising from G+25 at the ends to G+27 in the centre. Central green with landscaping shows the ~35,000 sft clubhouse and green space. The views from the lakefront reveal the open arc of the crescent pointing towards Bhodanahosahalli Kere. The site-progress images capture construction on NH-648 after the ceremonial launch. The first things that buyers in Bangalore should see in the Embassy Whitefield photos are the crescent and the green, as those two indicate how much of the land is still open and how each tower is linked to the shared core. A concise summary of each view may be found in the table below.
View | What it covers |
|---|---|
Towers | The connected crescent rising from G+25 at the ends to G+27 at the centre |
Clubhouse & green | The ~35,000 sft clubhouse within the landscaped central green |
Lake front | The open arc of the crescent facing towards Bhodanahosahalli Kere |
Site progress | Construction updates on NH-648 after the formal launch |
✦ Embassy Whitefield elevation
The Embassy Whitefield elevation views show the eight interconnected towers of the crescent stepping from G+25 at each end to G+27 in the middle with a ninth G+27 tower standing alone on the internal road. The building elevation of each Embassy Whitefield also shows how the open arc of the crescent faces the lake-front edge so you can choose whatever side of the curve suits you. Outer homes look out on trees and water, inner homes see across the central green. These views are educational for comprehending height and orientation together, for a higher floor on the lake-front side and a lower story facing the green present extremely contrasted outlooks. Ask for the latest visuals and tell us your favourite format and floor band and we’ll show you where those residents are on each view.
✦ Embassy Whitefield 3D walkthrough and virtual tour
The Embassy Whitefield 3D walkthrough will be available soon and will take you on a tour from the entrance to the middle green to the clubhouse, and give you a feeling of distance and size that still photographs cannot. A 3D image of the master plan from Embassy Whitefield also helps you to visualise the tower placements, open spaces and the lake-front edge before you visit. For purchasers who cannot visit the site, we can arrange an Embassy Whitefield virtual tour with our team, walk over the master plan, the tower layout and latest images together on a video call. This will be ideal for NRIs, families located outside Bengaluru and others who like to have a first look before booking an in-person visit. Once the walkthrough is published, we’ll be putting it into your updates with notes on the design changes.
✦ Embassy Whitefield sample flat
When an Embassy Whitefield sample flat opens, it will contain full-size models of the planned flooring, doors and windows. This will give you the clearest means to judge space, light and quality before you buy. Embassy Whitefield interior photos and specification timetable, is the greatest way to have a peek of what all will be part of each property till then. Vitrified tiles or engineered marble in the living and dining area. Laminated wood or vitrified tiles in Bedrooms as well as glass balcony railings and a modular kitchen facility. We will let you know as soon as the Embassy Whitefield sample apartment is ready and we will be able to organise a visit at your leisure. Meanwhile, our specialists can guide you room by room through the interior visuals and tell you what each finish is meant to look like and how it will wear.
✦ Clubhouse and amenity visuals
Embassy Whitefield clubhouse images includes The ~35,000 sft clubhouse which is at the heart of the green and houses a café, concierge, banquet hall, co-working space with conference pods, mini theatre, gym and pool. The Embassy Whitefield amenities photos include badminton and squash courts, pickleball and tennis court, cricket net, jogging and cycling track, play areas and the lake-front promenade. Altogether, the photos display the amenities on one car-free green, a few steps from each tower. They’re especially useful for families who want to see where the play areas and kids’ pool are in relation to certain towers, and for home workers who want to imagine the co-working space. When we offer you the graphics we can include the facilities nearest to your selected residences on the plan.
✦ Embassy Whitefield site photos
Embassy Whitefield site photos show the changing landscape. The Embassy Whitefield site photos on NH 648 show especially the highway frontage, the lake-front edge and post launch each phase of work on the ground. Once building starts, Embassy Whitefield construction photos shall be shared on a construction linked milestone basis with RERA registration, which will allow buyers to track progress against the payment plan. Embassy whitefield aerial view gives the best feeling of size. 17.8 acres site, with the towers on the periphery and green in the middle. Bhodanahosahalli Kere is close by. Keep the dated photographs our team gives and compare with each milestone. That behaviour makes it easy to ask questions early, when there is still time to get clear answers from the developer.
✦ Embassy Whitefield apartment photos and video
Embassy Whitefield apartment photos along with the floor plans and sample flat will be released so that you can see how each format corresponds to its layout and finishing. The setting, the location and the plan will come together at one place, from the highway approach on NH-648 to the clubhouse at the centre of the green. When the Embassy Whitefield project video is accessible it will be posted here. When using any images, remember that renders reveal intent, site photographs show progress, therefore both have their uses. Compare the renders to the master plan to see where your chosen home is located, and then track the work as it progresses using site images. Our specialists will walk you through any image and highlight the features that matter most to your selected format, floor band and side of the crescent.
✦ Request the Latest Visuals
As the project progresses towards debut, new renders, site images and updates are provided in phases with registered customers getting them first. Fill up the form below and our staff will email you newest Embassy Whitefield images and site updates and the master plan so you can match each view to its spot on the site. Tell us your chosen floor band and format and we will show you what properties fit and what side of the crescent they face. If you would like a guided look we may organise a virtual tour via a video call or a visit to the site itself. We will also let you know when the 3D walkthrough, sample flat and project video are ready, so you don’t have to keep looking for the latest stuff.
Field | Details |
|---|---|
Name | |
Mobile | |
Consent | ☐ I agree to be contacted by phone, SMS, WhatsApp or email about this project. |
Frequently Asked Questions
The visuals cover the connected tower crescent, the approximately 35,000 sft clubhouse and central green, the lake-front edge facing Bhodanahosahalli Kere, and later site-progress views from NH-648.
A 3D walkthrough is planned for a future release. A virtual tour by video call can also be arranged for interested buyers.
A sample flat will be shared once it opens. Until then, the available interior visuals and specification schedule provide an indication of the planned finishes.
Renders illustrate the intended design and finished appearance, while site photographs show actual construction progress at the time the images were taken.
You can request the latest visuals through the enquiry form. Registered buyers are expected to receive new renders and updates first, and site visits or virtual tours can also be arranged.
Latest Blog

What Is Driving Bangalore Real Estate Growth in 2026?
What is driving Bangalore real estate growth? Jobs, transport, land supply, and buyer demand explained, with Whitefield as an example. Explore the drivers
Whitefield IT Corridor Impact on Housing Demand: The Link Explained
Whitefield IT corridor impact on housing demand: how offices at ITPB, the EPIP Zone, and Brookefield shape buying and renting. Explore the link

Global Capability Centres Impact on Bangalore Housing: What It Means
Global capability centres impact on Bangalore housing: how GCC hiring shapes demand for homes to rent and buy in corridors like Whitefield. Explore it

Hoskote Industrial Area Growth: What It Means for Nearby Homes
Hoskote industrial area growth: how industry and logistics north of Whitefield shape jobs, traffic, and housing nearby. Explore what it means for buyers

Karnataka Stamp Duty Rates 2026: A Guide for Bengaluru Buyers
Karnataka stamp duty rates 2026: slabs, cess, surcharge, the 2% registration fee, and guidance value explained for Bengaluru buyers. Explore the guide
Bangalore Metro Expansion Impact on Property: What Buyers Should Know
Bangalore metro expansion impact on property: how new lines shape demand, what Phase 3 covers, and how to judge a home's distance to a station. Explore
Book a Site Visit —
Gallery
Share your details and our sales team will reach out shortly to arrange a private walkthrough.