Which BHK to Buy in Embassy Whitefield? 2, 2.5, 3, or 3.5 BHK
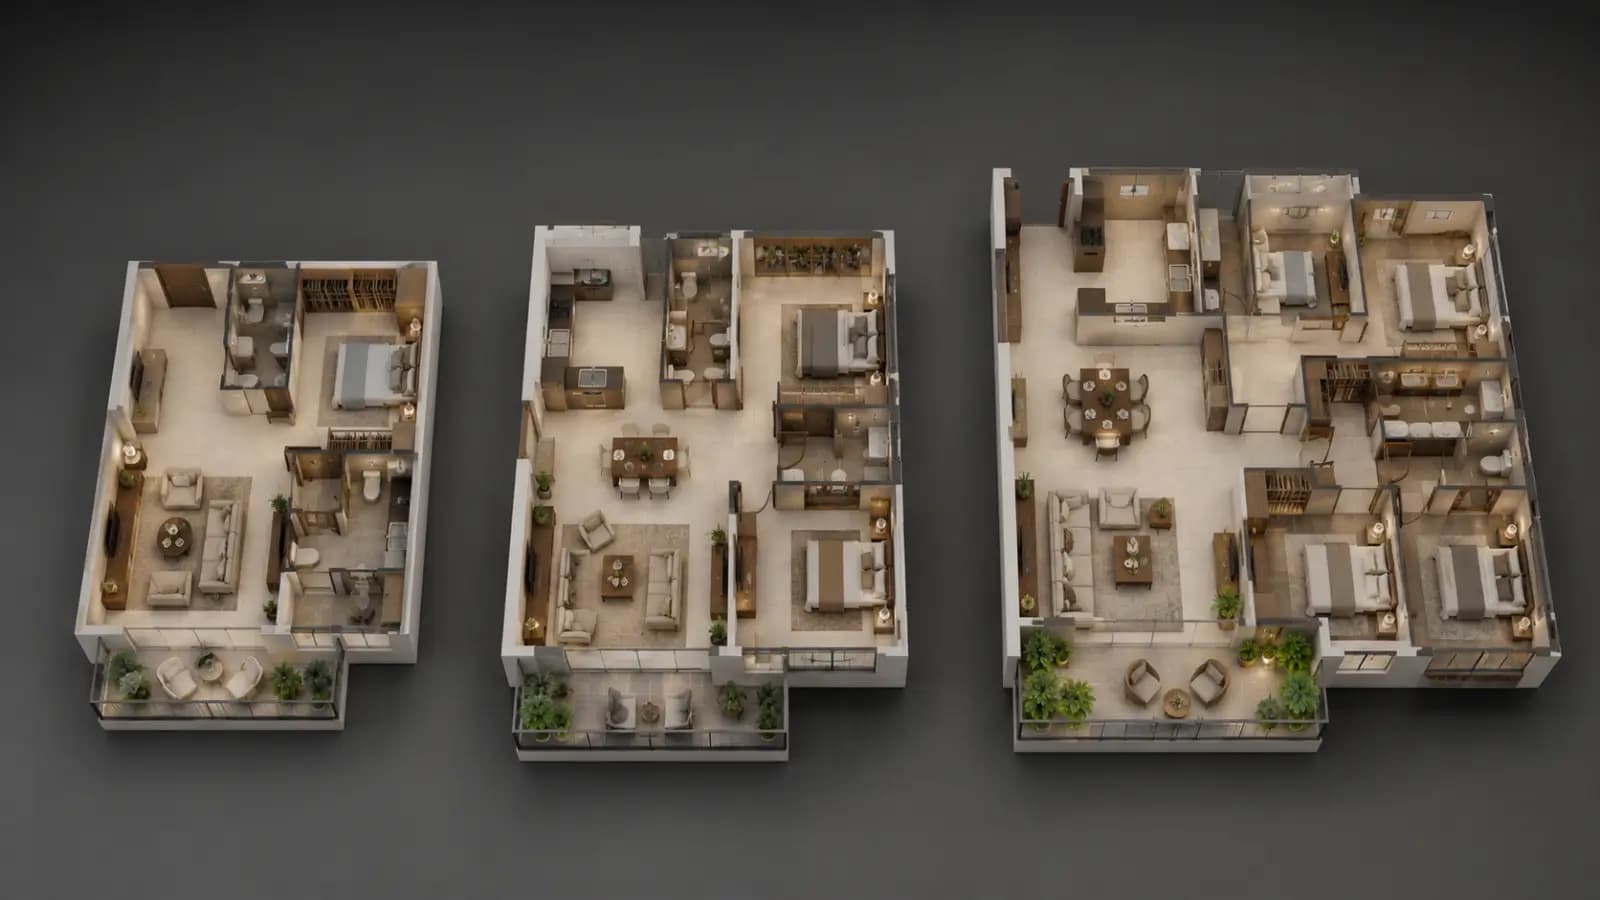
Which BHK to buy in Embassy Whitefield? Compare 2, 2.5, 3, and 3.5 BHK sizes, unit mix, and who each suits before launch. Explore the format guide
Choosing a format is usually the first real decision a buyer makes, and it shapes everything that follows, from budget to floor to view. If you are weighing which BHK to buy in Embassy Whitefield, the plan offers four options across about 986 homes: 2, 2.5, 3, and 3.5 BHK. Each one shares the same central green, clubhouse, and lake-front setting, so the choice comes down to space, budget, and how you live. This guide compares the formats side by side and shows who each one suits. See the price section for the indicative rate.
The Four Formats at a Glance
Indicative sizes below are saleable areas, and final carpet and saleable areas will be fixed in the Karnataka Real Estate Regulatory Authority (RERA) filing at the formal launch, expected in FY2027. Unit prices are shared on request, against an indicative rate of Rs 18,000 per sft. The 3 BHK makes up close to half the plan, while the 3.5 BHK is held to a smaller top tier.
Because every home opens onto the same shared core, no format misses out on amenities. A 2 BHK owner uses the same pool, courts, and co-working lounge as a 3.5 BHK owner, and walks the same distance to the clubhouse of about 35,000 sft.
Format | Indicative size (sft) | Share of homes | Homes (approx.) |
|---|---|---|---|
2 BHK | 1,150–1,250 | 21% | 207 |
2.5 BHK | 1,400–1,500 | 21% | 207 |
3 BHK | 1,700–1,850 | 47% | 464 |
3.5 BHK | 2,100–2,300 | 11% | 108 |
Who the 2 BHK Suits
The 2 BHK is the entry format, at roughly 1,150–1,250 sft. It suits couples, young professionals working in the Whitefield tech belt, and buyers planning to rent the home out. ITPB lies 8.6 km by road and an Amazon office on Soukya Road 4.2 km away, so tenant demand from nearby offices supports this size well.
It also works as a first Embassy home for buyers who expect to upgrade later within the same community. Owners who relocate can let the home rather than sell, keeping their options open.
Running costs stay lighter too. Maintenance charges and furnishing budgets scale with size, so a 2 BHK keeps monthly outgoings lower for a first home. For investors, expected rental yield for an A-class developer is 3.5–4% a year of property cost for a semi-furnished home and 4–4.5% for a furnished one.
2.5 BHK vs 3 BHK: The Hybrid-Work Question
The 2.5 BHK vs 3 BHK choice is the one most families weigh longest. At roughly 1,400–1,500 sft, the smaller of the two adds a study or utility room to the 2 BHK layout. That extra room gives a home worker a door to close, or serves as a guest room or a child's study as the household grows.
The 3 BHK, at roughly 1,700–1,850 sft, adds a full third bedroom instead. It suits households with two children, or those who host family often. If the extra room will mainly be an office, the 2.5 BHK may cover the need for less outlay; if it will be a bedroom, the 3 BHK is usually the safer choice. Our guide to the 2.5 BHK study room for home working looks at this in more depth.
Either way, both formats share the same green, clubhouse, and lake-front setting, so the decision rests on rooms rather than lifestyle.
Finding the Best Configuration for Family Living
The best configuration for family living depends on the household's stage. Young families often start with a 3 BHK, which is why it anchors the plan with 47% of homes. Multi-generational households, or families wanting a room for elderly parents and a separate study, look to the 3.5 BHK, at roughly 2,100–2,300 sft.
Think ahead five to ten years rather than only about today. Children grow, parents may move in, and work patterns change. A slightly larger format bought now can save a move later, while a smaller one keeps the budget lighter if the household is settled.
Budget sits alongside space. Each step up in format adds area, and the base price follows the indicative rate per sft, so the gap between formats grows with every extra square foot. Weigh the cost of the extra room against how often it will really be used.
Answering Which BHK to Buy in Embassy Whitefield
Start with how each room will be used, not the size alone. Then weigh view and floor, since preferred location charges are likely to apply to lake-facing, green-facing, corner, and top-floor homes. Outer homes face the lake-front edge, and inner homes look across the central green. Our guide to vastu and facing covers orientation in more detail.
Once you have a first and second choice, register with our team. Allocation follows the EOI priority number, so a clear shortlist helps you move quickly when homes are released at launch.
FAQs
Which format is most common in the plan?
The 3 BHK, with about 464 homes or 47% of the total.What does the 2.5 BHK add?
A flexible study or utility room on top of the 2 BHK layout, at roughly 1,400–1,500 sft.Is the 3.5 BHK limited?
Yes. It is held to about 108 homes, or 11% of the plan.Do larger homes get better amenities?
No. Every home shares the same central green, clubhouse, pool, and courts.Are the sizes final?
No. They are indicative, and our team will share final areas once the RERA filing fixes them.
Continue Reading
Related Articles

What Is Driving Bangalore Real Estate Growth in 2026?
What is driving Bangalore real estate growth? Jobs, transport, land supply, and buyer demand explained, with Whitefield as an example. Explore the drivers
Whitefield IT Corridor Impact on Housing Demand: The Link Explained
Whitefield IT corridor impact on housing demand: how offices at ITPB, the EPIP Zone, and Brookefield shape buying and renting. Explore the link

Global Capability Centres Impact on Bangalore Housing: What It Means
Global capability centres impact on Bangalore housing: how GCC hiring shapes demand for homes to rent and buy in corridors like Whitefield. Explore it

Hoskote Industrial Area Growth: What It Means for Nearby Homes
Hoskote industrial area growth: how industry and logistics north of Whitefield shape jobs, traffic, and housing nearby. Explore what it means for buyers