Master Plan
Embassy Whitefield master plan: towers at the edge, green at the centre
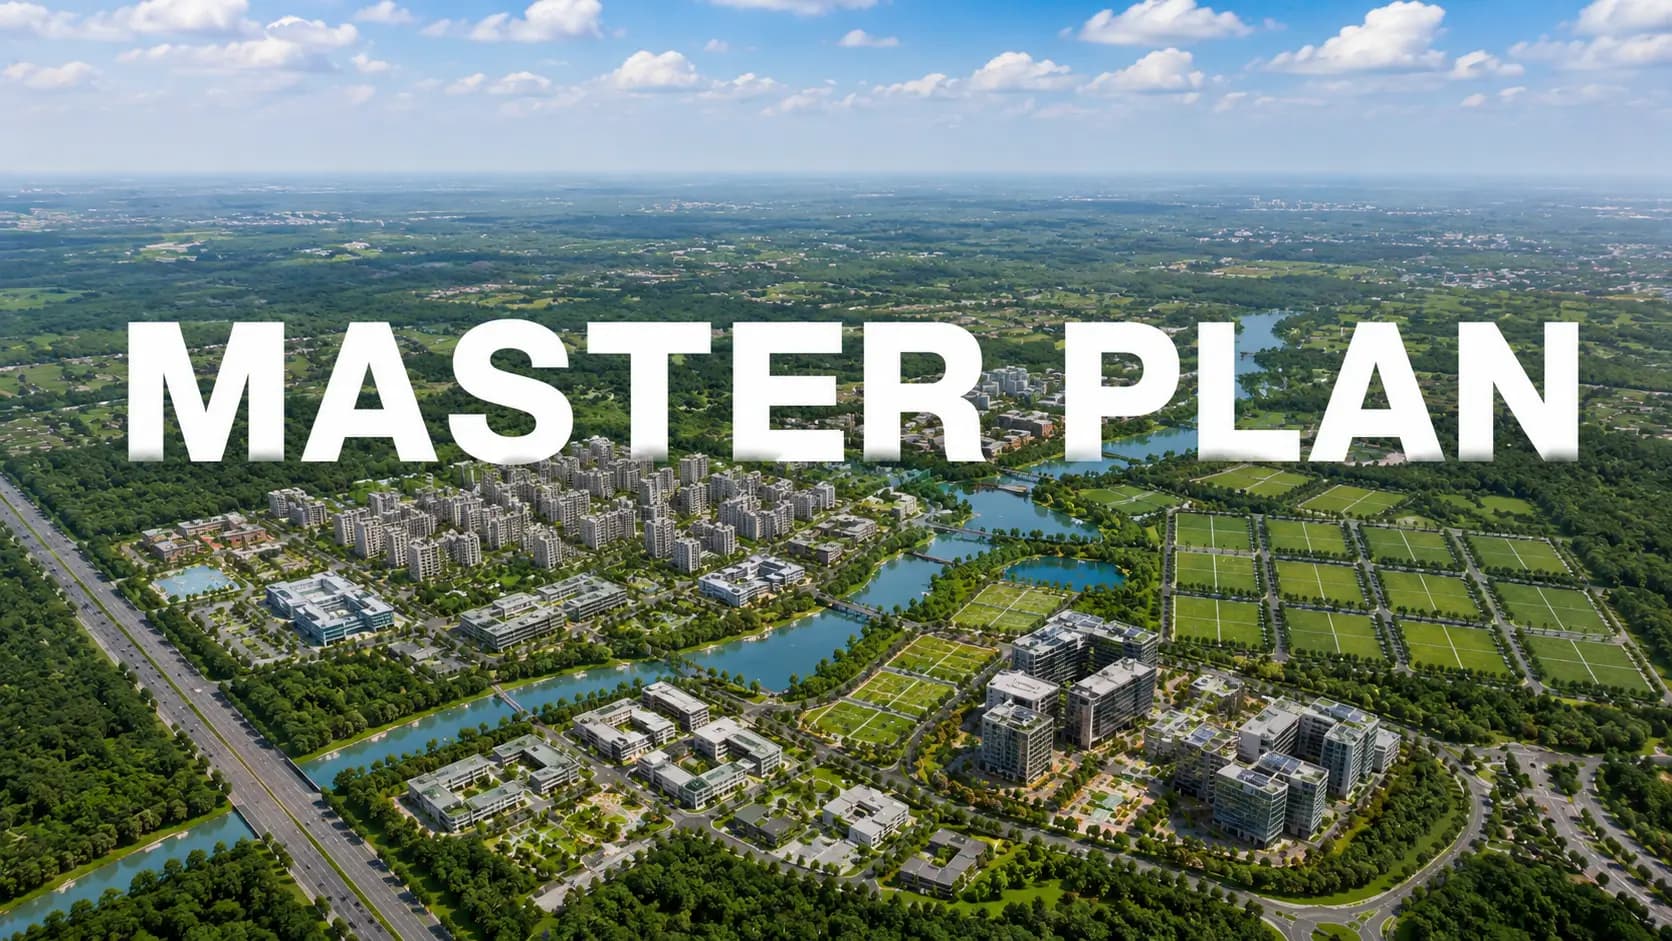
The Embassy Whitefield master plan begins with a simple, straightforward idea – place the structures along the perimeter and return the centre of the site to its inhabitants. Eight towers form a continuous crescent, the ninth is separate across the internal road and the ~35,000 sft clubhouse is set on a manicured central green. The open side of the crescent faces towards the lake-front edge and Bhodanahosahalli Kere is around 200m away from the project. This page illustrates how that plan translates to the ground: the land and its numbers, the layout of towers, the open space and central green, how residents travel around the site, the landscape aspects and what all this means for daily living. All figures are indicative pending RERA filing at the formal launch, which is planned in FY2027.
✦ The Embassy Whitefield 17.8 acre project at a glance
The Embassy Whitefield is a single plot spread across an area of 17.8 acres on NH-648 near Soukya Road, about 6.2 km by road east of Hope Farm Junction. It is a 17.8 acres gated community in Whitefield with 986 houses in 8-9 towers spanning connected clusters and 1.6 million sft of saleable area. The height of buildings varies from G+19 to G+27. That’s a big scale for this section of the city, where most new developments are on 3- to 10-acre lots. With a broader plot the planners have been able to keep much of the land open, build a large clubhouse in the middle and have a full running and cycling loop around the green without the towers being bunched together. Here is an overview of the headline numbers before we look at each section of the plan in turn.
Parameter | Detail |
|---|---|
Land area | 17.8 acres |
Homes | ~986 |
Saleable area | ~1.6 million sft |
Towers | 8–9 in connected clusters |
Heights | G+19 to G+27 |
Open space | ~75% |
Clubhouse | ~35,000 sft, inside the central green |
Nearest lake | Bhodanahosahalli Kere, ~200 m |
✦ Embassy Whitefield tower layout
The scheme is a two-part plan for an Embassy Whitefield tower plan. The 8 towers are linked to create a crescent that rises from G+25 at each end to G+27 in the middle. There is a ninth, separate G+27 tower on the other side of the internal road. The tower plan at Embassy Whitefield maintains the built up area at the periphery of the property as opposed to dotting buildings over the plot. Façades open outwards to water and trees, or inside to the central green, the crescent edge facing the lake front. That divide is reflected in the Embassy Whitefield apartment layout. That means most of the homes look out on the lakefront or the green, not the other tower across a narrow gap. The view is the only thing that matters to the buyer. All the houses have the same basic amenities.
✦ Embassy Whitefield open space and central green
The headline metric is Embassy Whitefield 75 per cent open space. That means 75 per cent of the 17.8 acres is still devoid of buildings. So this apartment is one of the 75 percent open space apartments in Bangalore that a buyer can choose from with a lake of around 200 m and a clubhouse in the middle of the property. The central green at Embassy Whitefield is the major amenity zone and all Embassy Whitefield green space connects to this central green, making it a low density gated community in East Bangalore with a central green at its centre. If you are comparing low density apartments in East Bangalore, the real yardstick is how much open area is left around each tower. And here the Embassy Whitefield open space rules the roost. Such openness provides more light and air into houses and more space for play, recreation and calm walks.
✦ Embassy Whitefield site plan and movement
The Embassy Whitefield site plan shows how the podium and central green are generally car-free, thanks to the multi-level basement parking, so the open ground stays safe for the youngsters and pleasant for the rest of us. You may walk from any Embassy Whitefield layout to the pool, courts or co-working lounge without having to cross the traffic. The Embassy Whitefield community layout also puts all homes on the same shared centre, rather than a succession of individual buildings each with their own modest garden. In accordance with the Embassy Whitefield residential layout, it is great for families with small children, elderly residents who like to take a quiet walk near to home and for persons who work from home and would like to get out between calls. There is also a service lift in each core to keep deliveries and moving day out of the main passenger lifts and green.
✦ Embassy Whitefield landscape plan
The Embassy Whitefield landscape plan unites the open ground and assigns a purpose to each piece of the green. The crescent surrounds the central green, the primary lawn and meeting place. A promenade with benches along the lakefront winds around the large arc of the crescent, bringing the water into daily life, rather than seeing it from a distance. There is a running and cycling track around the green for dawn runs and night-time rides. The children’s area includes a play area, toddler zone and sand pit. A pet park, amphitheatre, party grass and senior citizens sit-out provide every age group their own portion. All these are in the same car-free area, so families can use them without organising a vacation and neighbours meet spontaneously in the course of an average day. Here is a list of proposed elements for quick reference.
Central green enclosed by the crescent
Lake-front promenade and seating along the open arc
Jogging and cycling track around the central green
Children's play area, toddler zone and sand pit
Pet park, amphitheatre, party lawn and senior citizens' sit-out
✦ What the plan means day to day
The automobiles are in the basements so the youngsters can cycle from home to the play area or pool without hitting a road. Parents working from home can pop out into the green between calls. Older people enjoy a quiet sit-out a short walk from their tower, not a bench next to the driveway. Views follow the same logic with the towers at the edge and most homes overlooking water and trees or in overlooking the green. The scale is also good for residents. One common ground offers adequate space for a ~35,000 sft clubhouse, courts and a complete jogging loop. 17.8 acres to distribute around 986 houses is a mix not often found on smaller sites on the same route. The table below shows how the essential components of the plan are connected.
Feature | Detail |
|---|---|
Embassy Whitefield master layout | Crescent of 8 connected towers plus 1 standalone tower |
Embassy Whitefield project layout | Built footprint on the perimeter; open centre |
Embassy Whitefield gated community | ~986 homes on one 17.8-acre site |
Core | Central green with the ~35,000 sft clubhouse |
✦ Request the Plan
The best way to learn a master plan is to have someone walk you through it. Fill the form below with your details and our specialists will email you the latest Embassy Whitefield master plan, explain the tower placements and highlight which homes are lake front and which face the middle green. If you have a specific floor plan or band in mind let us know and we will show you where those homes are in the crescent and how close they are to the clubhouse, pool and courts. The complete plan and the final tower-wise details will be included in the RERA filing at the formal launch which will take place in FY2027 and any changes from the existing plan will be noted down as soon as it is announced. Outside Bengaluru, buyers can talk to us over a video call about the plan.
Field | Details |
|---|---|
Name | |
Mobile | |
Consent | ☐ I agree to be contacted by phone, SMS, WhatsApp or email about this project. |
Frequently Asked Questions
The project is planned across approximately 17.8 acres, with around 986 homes, about 1.6 million sft of saleable area and roughly 75% open space.
The master plan includes eight connected crescent towers and a ninth standalone tower. The connected crescent ranges from G+25 at the ends to G+27 at the centre, while the standalone tower is planned as G+27.
The central green is the main shared open space, supported by the approximately 35,000 sft clubhouse and areas for landscaping, sports, play and leisure.
Outer-facing homes are planned toward the lake-front edge, water and trees, while inner-facing homes look toward the central green. Final view allocations will be confirmed at the RERA filing.
Multi-level basement parking is planned so the central ground level can remain largely car-free, allowing residents to walk to the pool, sports courts, co-working areas and other amenities without crossing internal traffic.
Latest Blog

What Is Driving Bangalore Real Estate Growth in 2026?
What is driving Bangalore real estate growth? Jobs, transport, land supply, and buyer demand explained, with Whitefield as an example. Explore the drivers
Whitefield IT Corridor Impact on Housing Demand: The Link Explained
Whitefield IT corridor impact on housing demand: how offices at ITPB, the EPIP Zone, and Brookefield shape buying and renting. Explore the link

Global Capability Centres Impact on Bangalore Housing: What It Means
Global capability centres impact on Bangalore housing: how GCC hiring shapes demand for homes to rent and buy in corridors like Whitefield. Explore it

Hoskote Industrial Area Growth: What It Means for Nearby Homes
Hoskote industrial area growth: how industry and logistics north of Whitefield shape jobs, traffic, and housing nearby. Explore what it means for buyers

Karnataka Stamp Duty Rates 2026: A Guide for Bengaluru Buyers
Karnataka stamp duty rates 2026: slabs, cess, surcharge, the 2% registration fee, and guidance value explained for Bengaluru buyers. Explore the guide
Bangalore Metro Expansion Impact on Property: What Buyers Should Know
Bangalore metro expansion impact on property: how new lines shape demand, what Phase 3 covers, and how to judge a home's distance to a station. Explore
Book a Site Visit —
Master Plan
Share your details and our sales team will reach out shortly to arrange a private walkthrough.