Specifications
Embassy Whitefield specifications: what goes into each home
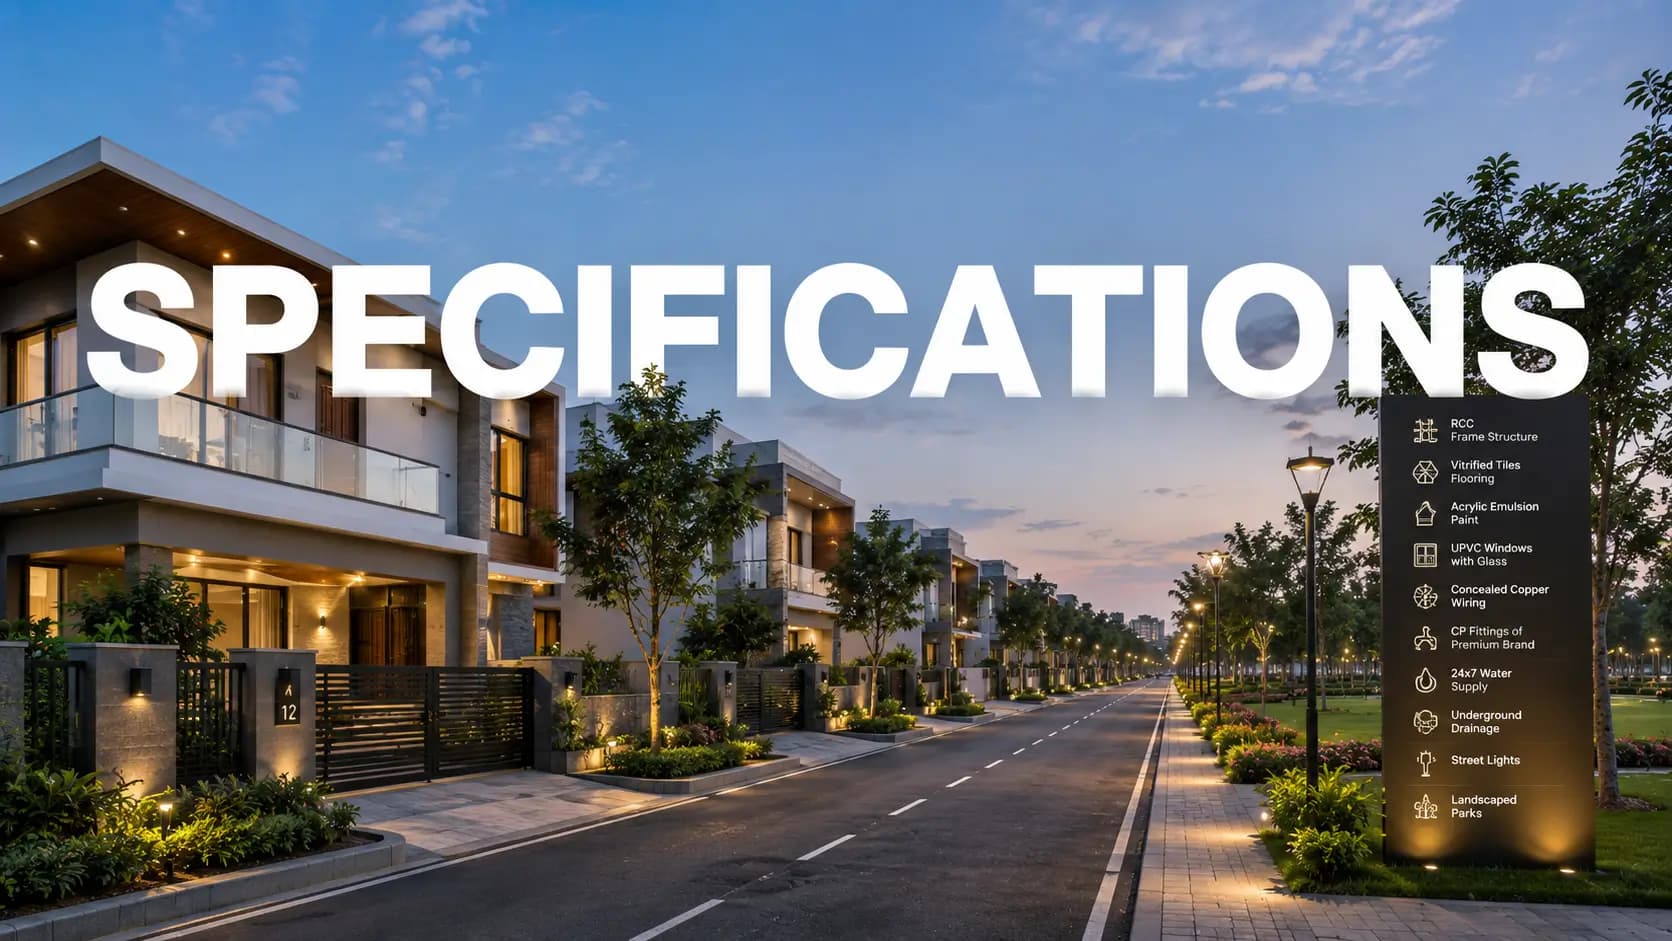
Embassy Whitefield specifications meet the developer’s premium category level, the same benchmark as its released Whitefield property, Embassy East Avenue on ITPL Main Road. The list available on this page is the expected features including the structure, flooring, walls, doors and windows, kitchen, electrical work, bathrooms, security and green elements. The final version with brands for fittings and sanitaryware will be decided at the formal launch, which is expected in FY2027 and will be noted in the RERA file. We take each aspect one by one, explaining why it is important in everyday use and end with a short checklist of things to look for in any new flat so you can compare this project fairly with others on your list.
✦ Embassy Whitefield construction specifications
Embassy Whitefield construction quality begins with the frame. The Embassy Whitefield building specification includes an RCC framed or shear wall structure developed as per IS standards and seismic requirements, which gives the towers the strength required at heights of up to G+27. Each core features high speed passenger lifts and a dedicated service lift so deliveries, maintenance and moving day are kept off the main lifts. The multi-level basement parking removes cars from the podium and keeps the center green. This allows youngsters to walk around the open ground securely. These meet the Embassy flats construction criteria prevalent across the developer’s premium properties in the corridor. The structure is the one aspect of a home that cannot be changed later, therefore it requires the greatest attention when purchasers compare projects side by side.
RCC framed / shear-wall structure
Designed to IS codes and seismic norms
High-speed passenger lifts plus a dedicated service lift per core
Multi-level basement parking
✦ Embassy Whitefield flooring and fittings
Embassy Whitefield flooring differs from room to room to suit the way each area is used. Living and eating areas are done up in vitrified tiles or engineered marble, as they can withstand heavy footfalls and are easy to clean. Bedrooms are done in vitrified tiles or laminated wood so as to provide a warmer sense underfoot in the quieter spaces. Anti-skid tiles are installed in toilets and balconies, which lowers the chance of children and senior members of the family slipping – a vital feature in damp places. Embassy Whitefield fittings are excellent throughout the property. Embassy Whitefield bathroom fittings feature quality CP fittings and sanitary goods in bathrooms to be confirmed upon launch. Once we have authenticated the brands our team will pass these on to you so that you may compare directly with the fittings supplied in other projects you are considering.
✦ Embassy Whitefield doors and windows
Internal walls are painted with acrylic emulsion paint and external walls are painted with a weather-proof texture paint or plaster render to protect the towers throughout the seasons. Embassy Whitefield doors and windows begin with an engineered-wood main door with veneer finish that provides a sturdy, polished aspect to the entrance. Windows are UPVC or aluminium framed and balconies glass railed so that views of the lake front or the central green are maintained from within the residence. Glass railings also provide more daylight into the living spaces than a concrete parapet would. These choices combine to achieve a combination of durability and clean modern design, and impact the daily sense of brightness and openness in each home. At launch there will be a specification schedule that will define final features for each type of door and window.
✦ Embassy Whitefield kitchen specifications
Embassy Whitefield kitchen specifications cover a provision for a modular kitchen with a granite or engineered counter. Rather than fitting a standard set of cabinets in every home, the provision lets each owner choose the cabinets, finishes and appliances that suit how they cook, whether that means a busy family kitchen, space for a large refrigerator or a compact layout for a couple. A durable granite or engineered counter forms the working surface, standing up well to daily use and easy to keep clean. When floor plans are released, it is worth checking the kitchen's size and shape, the position of the utility area and where the plumbing and electrical points sit, since these decide how easily your chosen modular layout will fit. Our team can go through each kitchen plan with you once it is published.
✦ Embassy Whitefield electrical specifications and power backup
The Embassy Whitefield electrical specifications include concealed copper wire with modular switches, which ensures that power is maintained safely and easily. Embassy Whitefield power backup for outages includes coverage for shared areas and limited back-up within each residence for necessary loads. It is worth asking which locations in your home the back-up will cover so that you can arrange for work-from-home devices, refrigerators and lighting during a power interruption. The back-up will provide the points and the final electrical load for each configuration will be established at launch. And for hybrid workers, stable electricity as well as well-placed outlets in the study or living space really make a difference to day-to-day life, therefore we suggest you look at the electrical layout alongside the floor plan when both are issued.
✦ Embassy Whitefield security specifications
The Embassy Whitefield has many layers of security standards. Access control decides who can enter the community, CCTV monitors the perimeter and a video door phone in each home allows residents to observe visitors before they open their door. The National Building Code covers fire safety and fire detection and sprinklers are installed throughout and gas leak detection is also likely to be incorporated. For families with youngsters or elderly parents, or owners who travel regularly or plan to rent the home out, these layers provide peace of mind without having to set up separate security provisions. With the central green completely car-free and a crescent of towers around it, the open ground itself adds to the illusion of safety, allowing youngsters to travel between the play area, pool and clubhouse with significantly less risk than on a roadway.
✦ Embassy Whitefield green building features
Some of the eco-friendly features of Embassy Whitefield include rainwater harvesting, a STP that processes waste water for usage in landscaping and flushing, solar provisioning for common spaces, EV-charging provisioning in parking and an organic waste converter. Embassy Whitefield green building decreases the demand for fresh water and grid power on the 17.8-acre site and makes it easier for people to switch to electric vehicles. If you are searching to buy green certified flats in Whitefield, be aware that the project aims to achieve green building certification IGBC or GRIHA, subject to confirmation of rating. When comparing green certified apartments Bangalore broadly, it is the confirmed rating that is the figure to ask for. We will share all details as soon as it is released officially. Until then, the features described here are intended, not a confirmed result.
✦ Specifications at a glance
Area | Expected specification |
|---|---|
Structure | RCC framed / shear-wall, IS codes and seismic norms |
Living and dining floors | Vitrified tiles or engineered marble |
Bedroom floors | Laminated wood or vitrified tiles |
Toilets and balconies | Anti-skid tiles |
Walls | Acrylic emulsion inside; texture paint or plaster render outside |
Doors and windows | Engineered-wood main door; UPVC or aluminium windows; glass railings |
Kitchen | Modular kitchen provision; granite or engineered counter |
Electrical | Concealed copper wiring; modular switches |
Power back-up | Common areas; limited within homes |
Security | Access control, CCTV, video door phone |
Sustainability | Rainwater harvesting, STP reuse, solar, EV provisioning, organic waste converter |
✦ What specifications to check before buying a new flat
Before you buy a new flat, knowing what standards to look for will help you evaluate projects on a level playing field rather than just brochure language. First, check the structure and seismic design. You can't change them afterward. Then check the floor finish in each room, the window frames, the railings of the balcony and the power back-up load inside the house. Ask what brands are covered by the agreement and what are mentioned as equivalents. Make sure all items are documented in the RERA filing. Check the timetable versus luxury apartment specifications that most Bangalore developers give at similar pricing points. These Embassy Whitefield premium specifications will be confirmed in the RERA file at the formal launch and our team will mark any variation from the expected pack on this page as soon as it is published.
✦ Request the Full Schedule
Full specification schedule including fitting and sanitaryware brands to be confirmed at formal launch planned in FY2027. Fill in the form below and our experts will send across the entire list of Embassy Whitefield specifications as soon as they are available, together with the floor plan in your preferred format so you can see where each item sits in the home. If you are comparing this project with others please tell us what they are and we will assist you place the specifications side by side, item by item. If you are based out of Bengaluru, we can either make arrangements for a site visit or walk you through the program over a video conference. There is no charge and no commitment to request the schedule. We will keep you informed of any changes before you commit.
Field | Details |
|---|---|
Name | |
Mobile | |
Consent | ☐ I agree to be contacted by phone, SMS, WhatsApp or email about this project. |
Frequently Asked Questions
The expected structure is an RCC framed or shear-wall system designed to applicable IS codes and seismic norms, with high-speed passenger lifts, a dedicated service lift per core and multi-level basement parking.
Living and dining areas are expected to use vitrified tiles or engineered marble, bedrooms laminated wood or vitrified tiles, and toilets and balconies anti-skid tiles. Bathrooms are planned with premium CP fittings and sanitaryware, with brands to be confirmed at launch.
Homes are expected to have a modular-kitchen provision with a granite or engineered counter, concealed copper wiring and modular switches. The final electrical load and backup points will be confirmed at launch.
The expected security package includes access control, CCTV, video door phones, fire detection and sprinklers in line with the National Building Code, with gas-leak detection also likely to be included.
Planned sustainability features include rainwater harvesting, an STP for treated-water reuse, solar provisioning for common areas, EV-charging provisioning in parking and an organic waste converter. The targeted IGBC or GRIHA rating is still to be confirmed.
Latest Blog

What Is Driving Bangalore Real Estate Growth in 2026?
What is driving Bangalore real estate growth? Jobs, transport, land supply, and buyer demand explained, with Whitefield as an example. Explore the drivers
Whitefield IT Corridor Impact on Housing Demand: The Link Explained
Whitefield IT corridor impact on housing demand: how offices at ITPB, the EPIP Zone, and Brookefield shape buying and renting. Explore the link

Global Capability Centres Impact on Bangalore Housing: What It Means
Global capability centres impact on Bangalore housing: how GCC hiring shapes demand for homes to rent and buy in corridors like Whitefield. Explore it

Hoskote Industrial Area Growth: What It Means for Nearby Homes
Hoskote industrial area growth: how industry and logistics north of Whitefield shape jobs, traffic, and housing nearby. Explore what it means for buyers

Karnataka Stamp Duty Rates 2026: A Guide for Bengaluru Buyers
Karnataka stamp duty rates 2026: slabs, cess, surcharge, the 2% registration fee, and guidance value explained for Bengaluru buyers. Explore the guide
Bangalore Metro Expansion Impact on Property: What Buyers Should Know
Bangalore metro expansion impact on property: how new lines shape demand, what Phase 3 covers, and how to judge a home's distance to a station. Explore
Book a Site Visit —
Specifications
Share your details and our sales team will reach out shortly to arrange a private walkthrough.