Embassy Whitefield Crescent Tower Layout: The Master Plan Decoded
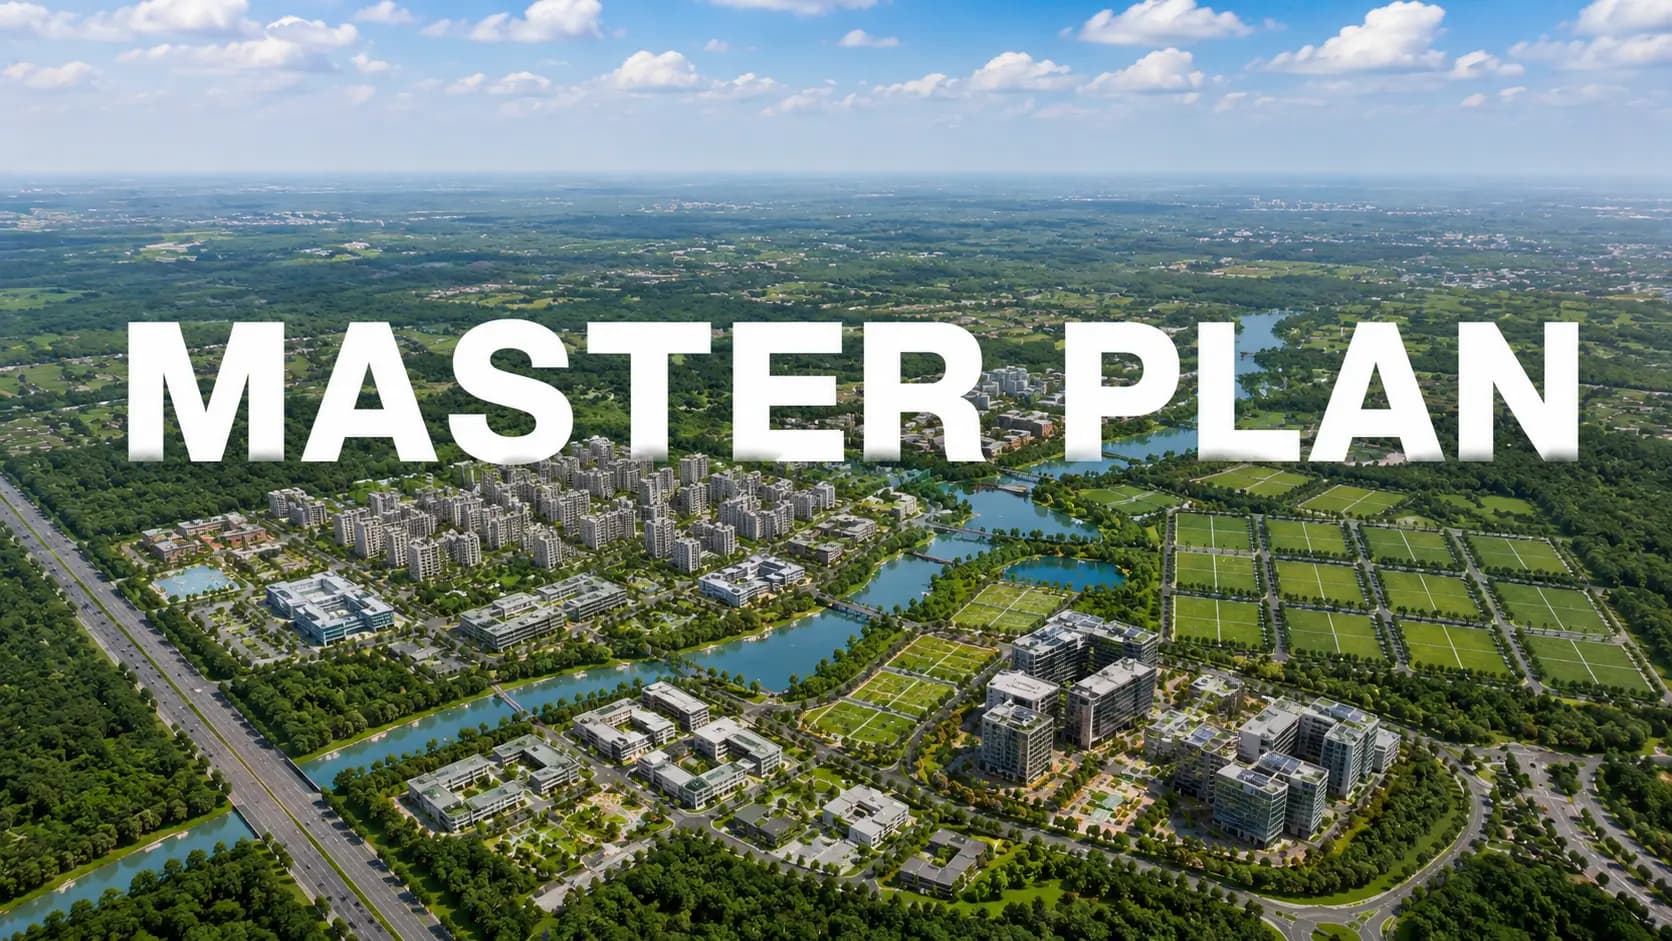
Embassy Whitefield crescent tower layout explained: eight linked towers, a central green, ~75% open space, and lake-facing homes. Explore the master plan
Most apartment projects scatter towers across a site and fit gardens into whatever space is left. This one starts the other way round. The Embassy Whitefield crescent tower layout puts eight linked towers along a curve, leaves the middle as a landscaped central green, and opens the curve towards a lake about 200 m away. This guide explains how the plan works, why it matters for daily life, and what it means when you choose a home. It also shows what to check when you pick a home. See the project overview for the headline facts alongside it.
The Shape of the Plan
Eight towers join to form a continuous crescent, rising to G+25 at each end and G+27 through the centre. A ninth G+27 tower stands on its own across the internal road. Across the project, 8–9 towers range from G+19 to G+27 and hold about 986 homes on a 17.8-acre parcel.
Because the built footprint sits along the perimeter, roughly 75% of the land stays open. The clubhouse, about 35,000 sft in size, sits inside the central green rather than at one corner, so every tower is a similar distance from it.
Scale is what makes the crescent possible. A 17.8-acre parcel gives the planners enough room to keep the towers at the edge and still leave a large, continuous green at the centre. On a smaller plot, the same number of homes would have to sit much closer together, and the central green would shrink to a series of narrow gardens between buildings.
Element | Detail |
|---|---|
Crescent | 8 connected towers, G+25 at the ends, G+27 at the centre |
Standalone tower | 1 tower, G+27, across the internal road |
Open space | ~75% of 17.8 acres |
Clubhouse | ~35,000 sft, inside the central green |
Why Connected Towers Design Matters
A connected towers design does more than look tidy on a site plan. Linking the towers into one curve frees the centre of the site from buildings altogether, which a set of separate blocks rarely achieves on the same land. It also gives the whole community a single shared core, so neighbours from different towers meet on the same green.
Our guide to connected tower design benefits goes deeper into how this arrangement affects light, air, and views across a large site.
The design also helps with orientation. Because the curve opens towards the lake-front edge, the plan can give a large share of homes an outlook over water or greenery. The towers at the two ends sit slightly lower, at G+25, so the crescent steps down slightly towards each end.
Life Around a Central Green
Cars go into multi-level basements, which keeps the podium and the green largely free of traffic. Children can cycle from home to the play area or pool without crossing a road. Parents working from home can step out for a short walk between calls, and older residents have a quiet sit-out close to their tower.
For anyone comparing central green apartments Whitefield buyers can choose from, the size of the open ground is the figure to check first. Here it is about three-quarters of the land, with a jogging and cycling track looping around it.
Amenities spread across that open ground. Badminton and squash courts, a multi-purpose court for pickleball and tennis, and a cricket net sit alongside the pool and the kids' pool. A lake-front promenade with seating runs along the open arc, so a walk by the water becomes part of an ordinary evening.
How the Embassy Whitefield Crescent Tower Layout Shapes Your View
Choosing a home in this plan is mostly a choice of view. Outer homes, on the open side of the curve, look towards the lake-front edge and Bhodanahosahalli Kere. Inner homes look across the central green and the clubhouse. Either way, most residents look out over open ground rather than straight into another tower at close range.
Floor matters too. Higher floors at the centre of the crescent reach G+27, and views from there differ from those on lower floors near the ends. Preferred location charges are likely to apply to lake-facing, green-facing, corner, and top-floor homes, so view and budget should be weighed together.
Checking the Plan Before You Book
The final tower-wise details will be fixed in the Karnataka Real Estate Regulatory Authority (RERA) filing at the formal launch, expected in FY2027. Until then, treat the plan as indicative. When floor plans are released, check which side of the crescent your home faces, how far it is from the clubhouse, and whether it overlooks the lake or the green. Our guide to what 75% open space means explains the ratio in practical terms, and our team can mark your shortlisted homes on the plan.
A quick sketch helps too. Mark your preferred tower, floor band, and side of the crescent on a printed plan, then compare walking distances to the clubhouse, the play areas, and the lake-front promenade. Small differences on paper often matter a great deal in daily life.
FAQs
How many towers are in the crescent?
Eight towers link into the crescent. A ninth, standalone G+27 tower sits across the internal road.How tall are the towers?
They range from G+19 to G+27, with G+25 at the crescent ends and G+27 at the centre.Where is the clubhouse?
The clubhouse of about 35,000 sft sits inside the central green, a short walk from every tower.Which homes face the lake?
Homes on the outer, open side of the crescent face the lake-front edge. Inner homes face the central green.Are cars allowed on the green?
Parking is in multi-level basements, which keeps the green largely vehicle-free, and our team can explain the plan on a site visit.
Continue Reading
Related Articles

What Is Driving Bangalore Real Estate Growth in 2026?
What is driving Bangalore real estate growth? Jobs, transport, land supply, and buyer demand explained, with Whitefield as an example. Explore the drivers
Whitefield IT Corridor Impact on Housing Demand: The Link Explained
Whitefield IT corridor impact on housing demand: how offices at ITPB, the EPIP Zone, and Brookefield shape buying and renting. Explore the link

Global Capability Centres Impact on Bangalore Housing: What It Means
Global capability centres impact on Bangalore housing: how GCC hiring shapes demand for homes to rent and buy in corridors like Whitefield. Explore it

Hoskote Industrial Area Growth: What It Means for Nearby Homes
Hoskote industrial area growth: how industry and logistics north of Whitefield shape jobs, traffic, and housing nearby. Explore what it means for buyers